
Bought with Sam Blevins
$505,000
$524,900
3.8%For more information regarding the value of a property, please contact us for a free consultation.
2701 SW 121 ST Oklahoma City, OK 73170
4 Beds
4 Baths
4,182 SqFt
Key Details
Sold Price $505,000
Property Type Single Family Home
Sub Type Single Family Residence
Listing Status Sold
Purchase Type For Sale
Square Footage 4,182 sqft
Price per Sqft $120
MLS Listing ID OKC1239489
Sold Date 09/04/26
Style Mediterranean,Traditional
Bedrooms 4
Full Baths 3
Half Baths 1
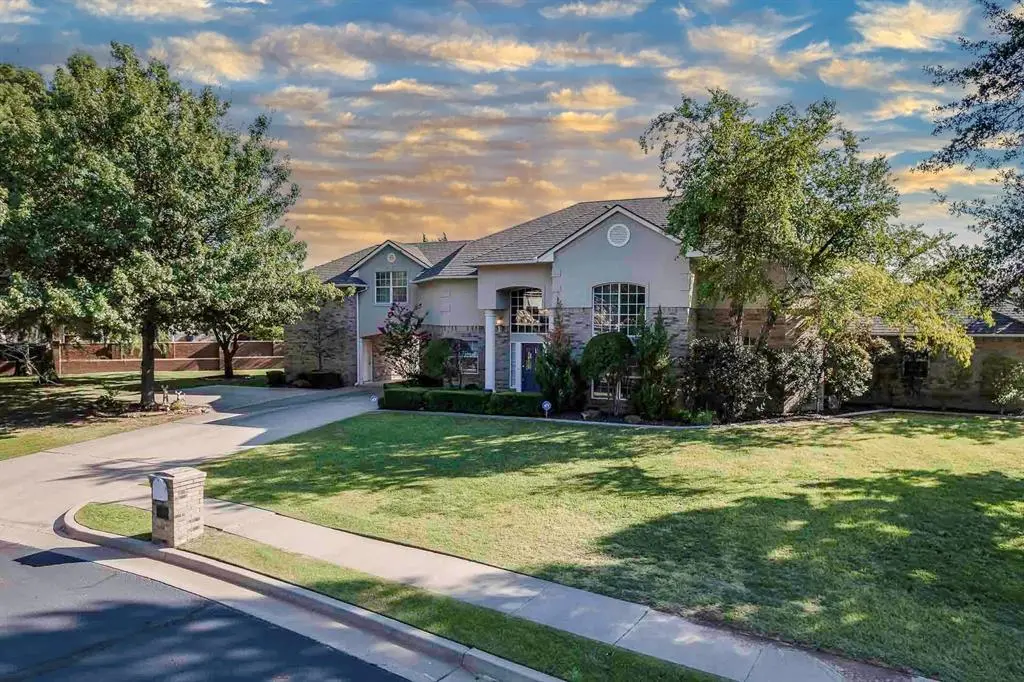
Construction Status Brick,Stucco
HOA Fees $3,872
Year Built 1996
Annual Tax Amount $6,834
Lot Size 0.390 Acres
Acres 0.39
Property Sub-Type Single Family Residence
Property Description
Welcome to 2701 SW 121st Street in the prestigious gated community of Rivendell on the Lake— New roof installed 2025! Just minutes from Will Rogers World Airport, dining, and shopping. This impressive 2-story brick and stucco home offers 4,182 square feet of thoughtfully designed living space with 4 bedrooms, 3.5 bathrooms, and a 3-car garage with an additional port-a-cove for extra covered parking. Inside, you'll find a grand, oversized main living room with a gas fireplace — perfect for cozy evenings — a formal dining room, and a formal living area accented with art niche cutouts. Just off the dining room, a convenient wet bar makes serving guests effortless. A cozy reading nook with built-in bookshelves sits off the staircase landing, creating the perfect retreat. The primary suite offers an electric fireplace for added ambience, direct access to the back patio, a large jetted tub, a spacious walk-in closet with custom built-ins, and abundant cabinet storage. Secondary bedrooms are all generously sized, including one approximately 17'7" x 15'5", another around 16'10" x 15'9", and the third approximately 12' x 13'8". Two of these bedrooms also feature attached bonus rooms that can be used as offices, hobby rooms, or expanded closets. The kitchen is well-appointed and all appliances remain, including a brand-new dishwasher. A large laundry room provides ample storage and workspace. The covered back porch with skylight creates a relaxing outdoor retreat, complete with an outdoor kitchen featuring a stovetop and counter space — perfect for weekend cookouts. Additional highlights include a spacious 16,988-sq-ft lot and the security of a gated community with a prime location offering easy access to major highways and the airport.
Location
State OK
County Cleveland
Rooms
Other Rooms Study
Dining Room 2
Interior
Interior Features Ceiling Fan(s)
Heating Natural Gas
Cooling Electric
Flooring Carpet, Tile
Fireplaces Number 1
Fireplaces Type Insert
Fireplace Y
Appliance Dishwasher, Disposal, Microwave, Refrigerator, Washer/Dryer
Exterior
Parking Features Concrete
Garage Spaces 3.0
Garage Description Concrete
Fence Combination
Utilities Available Public
Roof Type Shingle
Private Pool false
Building
Lot Description Interior Lot
Foundation Slab
Architectural Style Mediterranean, Traditional
Level or Stories Two
Structure Type Brick,Stucco
Construction Status Brick,Stucco
Schools
Elementary Schools Earlywine Es
Middle Schools West Jhs
High Schools Westmoore Hs
School District Moore
Others
HOA Fee Include Gated Entry,Common Area Maintenance
Read Less
Want to know what your home might be worth? Contact us for a FREE valuation!
Our team is ready to help you sell your home for the highest possible price ASAP

NEARBY SCHOOLS & BUSINESSES
