

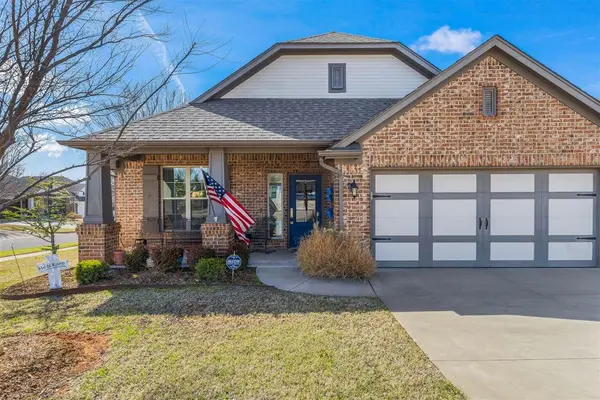


1 Ivory DR Yukon, OK 73099
3 Beds
2 Baths
2,092 SqFt
UPDATED:
Key Details
Property Type Single Family Home
Sub Type Single Family Residence
Listing Status Active
Purchase Type For Sale
Square Footage 2,092 sqft
Price per Sqft $157
MLS Listing ID OKC1252205
Style Farmhouse
Bedrooms 3
Full Baths 2
Construction Status Brick
HOA Fees $2,600
Year Built 2020
Annual Tax Amount $3,823
Lot Size 6,582 Sqft
Acres 0.1511
Property Sub-Type Single Family Residence
Property Description
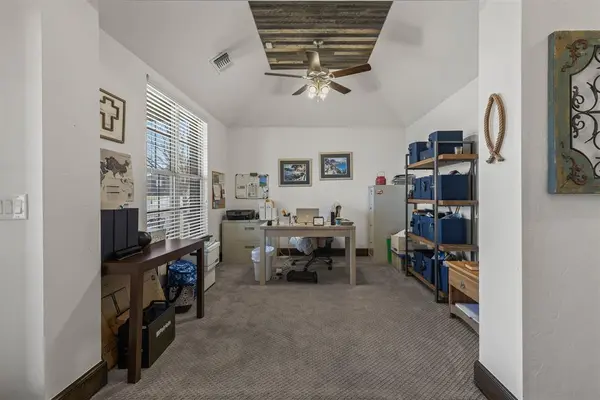
The front room can be used as a large office or cozy family space. The open concept kitchen has a large center island with beautiful countertops, and the cabinets are extra-large for plenty of storage. The primary suite has a great sitting area and a large bathroom with a garden tub and curb less walk in shower. The extra-large closet passes through to the laundry room and back into the hall where you'll find 2 more bedrooms and a hall bath. Outside you will find a covered front and back porch. There is an in-ground sprinkler in the whole yard. The club house and pool are directly across the street, so you have easy, quick access. There is a rec room located in the clubhouse so you can work out. The HOA provides access to all of this and also provides yard mowing, fertilization, and front flower bed maintenance. This HOME is the complete package
Location
State OK
County Canadian
Interior
Heating Natural Gas
Cooling Electric
Fireplaces Type None
Fireplace N
Exterior
Garage Spaces 2.0
Fence Wood
Roof Type Composition
Private Pool false
Building
Lot Description Corner Lot
Foundation Slab
Architectural Style Farmhouse
Level or Stories One
Structure Type Brick
Construction Status Brick
Schools
Elementary Schools Mustang Trails Es
Middle Schools Meadow Brook Intermediate School
High Schools Mustang Hs
School District Mustang
Others
HOA Fee Include Gated Entry,Exterior Maintenance,Pool,Recreation Facility

NEARBY SCHOOLS & PROPERTIES
