909 NW Thornbury DR, Lawton, OK 73505
See all 48 photos
909 NW Thornbury DR, Lawton, OK 73505
REQUEST A TOUR If you would like to see this home without being there in person, select the "Virtual Tour" option and your agent will contact you to discuss available opportunities.
In-PersonVirtual Tour
Listed by Jonathan Minerick • HomeCoin.com
$ 729,000
Est. payment /mo
Save
New

909 NW Thornbury DR Lawton, OK 73505

4 Beds

6 Baths

3,382 SqFt


UPDATED:

Key Details

Property Type Single Family Home

Sub Type Single Family Residence

Listing Status Active

Purchase Type For Sale

Square Footage 3,382 sqft

Price per Sqft $215

MLS Listing ID OKC1251605

Style French Provincial

Bedrooms 4

Full Baths 4

Half Baths 2

Construction Status Brick,Brick & Frame,Stone

HOA Fees $1,200

Year Built 2020

Lot Size 0.652 Acres

Acres 0.6517

Property Sub-Type Single Family Residence

Property Description

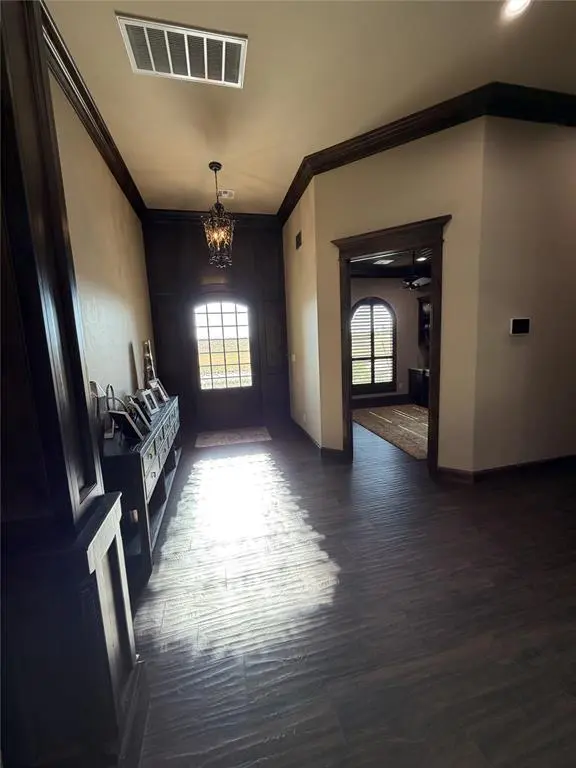
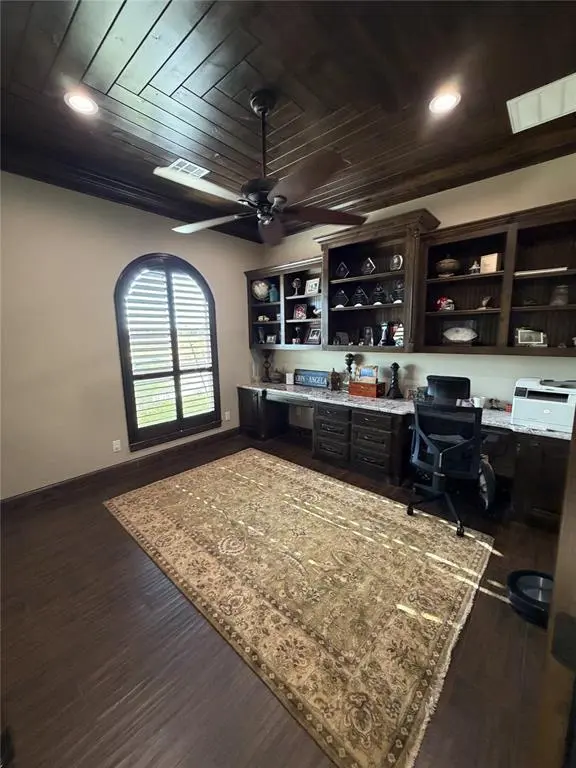
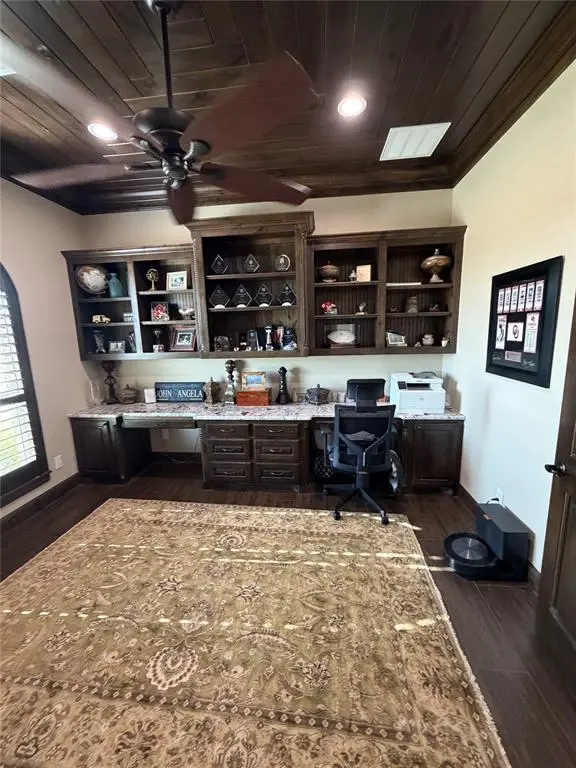
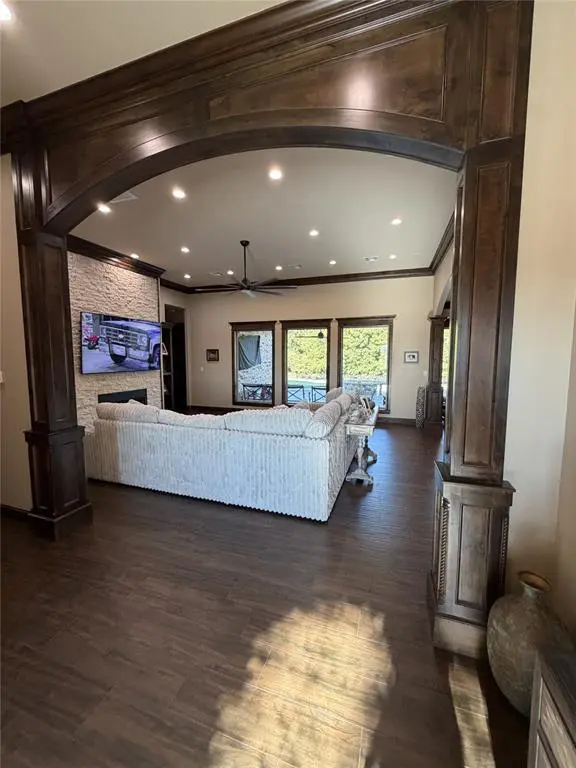
ST. JAMES ADDITION — GATED COMMUNITY. Desirable West Side of Lawton • First Time on the Market • Custom Owner-Built • Only 5 Years Old • Shows Like New Approx. 3,382 Sq. Ft. | Approx. 0.652-Acre Lot | 4 Bedrooms | 4 Full Baths + 2 Powder Rooms | 4-Car Garage Best backyard view ever. Nothing but trees and nature behind the house forever! First time ever offered for sale! This exceptional owner-built custom home is only five years old, meticulously maintained, and shows like new. Built with careful attention to quality, craftsmanship, energy efficiency, security, and convenience. Throughout the home are 10- and 12-foot ceilings, 8-foot wood interior doors, extensive custom woodwork and trim, Level 4 granite countertops, and quality finishes. GOURMET KITCHEN The oversized kitchen features top-of-the-line KitchenAid appliances, including double full-size convection ovens, a six-burner gas range with grill, built-in refrigerator and freezer, built-in microwave, dishwasher, and pot filler. Extensive custom cabinetry and a large walk-in pantry provide exceptional workspace and storage. LIVING & ENTERTAINING The main living area features an extra-large remote-controlled gas fireplace with insert, custom woodwork and built-ins, and large windows providing abundant natural light. Also included are a dedicated office and formal dining room that could easily serve as a home theater or golf simulator room. BEDROOMS & BATHROOMS Four bedrooms, four full bathrooms, and two powder rooms. Each bedroom has its own full bathroom for privacy and convenience. Three showers are spacious walk-in designs with no glass doors or enclosures to clean. Bedrooms, bathrooms, and closets are all generous in size. The upstairs bedroom full bathroom has never been used and is very private. FEATURES • 2-year-old Class 4 impact-resistant roof • Generac whole-home standby generator • Foam insulation • Can't list all upgrade

Location

State OK

County Comanche

Rooms

Dining Room 1

Interior

Heating Natural Gas

Cooling Electric

Fireplaces Number 1

Fireplaces Type Other

Fireplace Y

Exterior

Exterior Feature None

Parking Features Additional Parking, Circular Driveway, Concrete

Garage Spaces 4.0

Garage Description Additional Parking, Circular Driveway, Concrete

Fence Combination

Roof Type Shingle

Private Pool false

Building

Lot Description Greenbelt, Wooded

Foundation Slab

Builder Name John McComas

Architectural Style French Provincial

Level or Stories Multi

Structure Type Brick,Brick & Frame,Stone

Construction Status Brick,Brick & Frame,Stone

Schools

Elementary Schools Woodland Hills Es

Middle Schools Eisenhower Ms

High Schools Eisenhower Hs

School District Lawton

Others

HOA Fee Include Gated Entry,Maintenance Grounds,Common Area Maintenance

Acceptable Financing Conventional

Listing Terms Conventional


Multiple Listing Service of Oklahoma (MLSOK)

NEARBY SCHOOLS & PROPERTIES

Jen Kelsey

Jen Kelsey

Agent License ID: 185457

+1(405) 326-2436

GET MORE INFORMATION

Name
Phone*
Message

Go tour this home

909 NW Thornbury DR
