


10701 Servon DR Oklahoma City, OK 73170
4 Beds
4 Baths
3,175 SqFt
Open House
Sun Oct 04, 12:00pm - 6:00pm
UPDATED:
Key Details
Property Type Single Family Home
Sub Type Single Family Residence
Listing Status Active
Purchase Type For Sale
Square Footage 3,175 sqft
Price per Sqft $305
MLS Listing ID OKC1235719
Style Bungalow,French Provincial
Bedrooms 4
Full Baths 4
Construction Status Brick,Brick & Frame
HOA Fees $4,050
Year Built 2023
Annual Tax Amount $3,818
Lot Size 3,254 Sqft
Acres 0.0747
Property Sub-Type Single Family Residence
Property Description
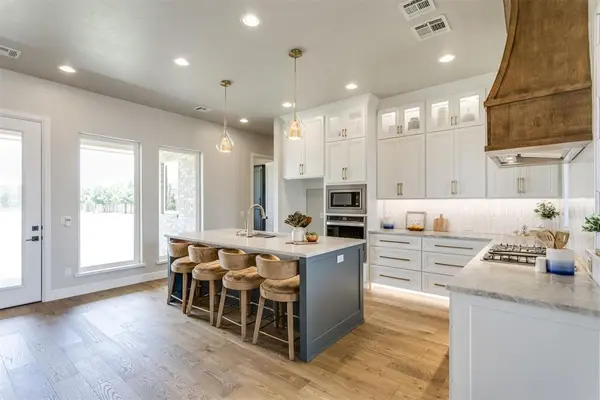
This spacious four-bedroom home offers a flexible layout designed for real life. The fourth bedroom may also serve as a private office, study, guest suite or hobby room, giving buyers the freedom to personalize the space around their needs.
Thoughtful ADA-accessible features, generous room sizes and an easy-flowing floor plan enhance comfort and everyday functionality. The home's light-filled living spaces, architectural details and connected entertaining areas create an atmosphere that is both elegant and inviting.
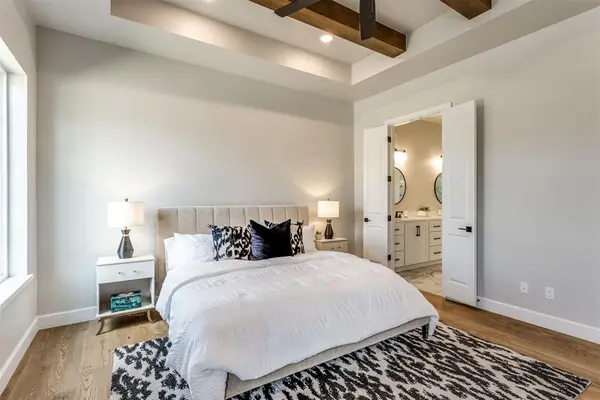
The primary suite provides a peaceful retreat, while the additional bedrooms offer privacy and versatility for guests, family or multigenerational living.
Behind the gates of Chatenay, residents enjoy custom architecture, a beautifully maintained setting and a maintenance-free lifestyle created for those who want more time to travel, relax and enjoy their home. The community offers a private, tucked-away feel with convenient access to South Oklahoma City and Moore shopping, dining, healthcare, highways and Will Rogers World Airport.
Whether you are searching for a four-bedroom home, an ADA-accessible residence, a home with a dedicated office or luxury lock-and-leave living in Oklahoma City, 10701 Servon Drive delivers comfort, flexibility and lifestyle in one exceptional address.
Location
State OK
County Cleveland
Rooms
Other Rooms Bonus, Inside Utility, Office, Optional Bedroom
Dining Room 1
Interior
Interior Features Ceiling Fan(s), Combo Woodwork
Heating Natural Gas
Cooling Electric
Flooring Carpet, Tile, Wood
Fireplaces Number 1
Fireplaces Type Gas Log
Fireplace Y
Appliance Dishwasher, Disposal, Microwave, Warming Drawer, Water Heater
Exterior
Exterior Feature Rain Gutters
Parking Features Concrete, Other
Garage Spaces 3.0
Garage Description Concrete, Other
Utilities Available High Speed Internet, Public
Roof Type Shingle
Private Pool false
Building
Lot Description Corner Lot, Interior Lot, Zero Lot Line
Foundation Post Tension
Builder Name Aaron Tatum Custom Homes
Architectural Style Bungalow, French Provincial
Level or Stories Two
Structure Type Brick,Brick & Frame
Construction Status Brick,Brick & Frame
Schools
Elementary Schools Red Oak Es
Middle Schools Brink Jhs
High Schools Westmoore Hs
School District Moore
Others
HOA Fee Include Gated Entry,Greenbelt,Common Area Maintenance,Recreation Facility
Virtual Tour https://www.zillow.com/view-imx/86c9754a-a272-4b3f-b4ae-19064cbb1583?wl=true&setAttribution=mls&initialViewType=pano

NEARBY SCHOOLS & PROPERTIES
